Nothing derails a remodel faster than running out of money halfway through. The good news is that most budget surprises are predictable if you know where to look. Here is how to build a remodel budget that holds up, and the costs homeowners most often leave out.
Step 1: Define What You Actually Want
Start with a clear list of goals. Are you updating finishes, fixing a layout that doesn’t work, adding space or repairing damage? Then split your list into three groups:
- Must-haves: The reasons you are remodeling in the first place.
- Nice-to-haves: Upgrades you would love if the budget allows.
- Future projects: Things that can wait for a later phase.
This list becomes your guide when you need to make trade-offs.
Step 2: Understand Where the Money Goes
Every project is different, but most remodel budgets break down into a few categories:
- Labor for demolition, framing, installation and finish work
- Materials and finishes such as cabinets, countertops, tile, fixtures and flooring
- Trades like plumbing, electrical and HVAC
- Permits and inspections
- Design and planning, if your project needs drawings or engineering
Finishes are where budgets swing the most. The same bathroom can cost very different amounts depending on the tile, fixtures and vanity you choose.
Step 3: Build In a Contingency
Set aside a contingency fund, commonly 10 to 20 percent of the project cost, for things nobody can see until walls and floors are opened. Older homes and homes with past water damage usually need the higher end of that range. If you don’t use it, great. If you do, your project keeps moving instead of stalling.
The Hidden Costs People Forget
- Surprises behind the walls: Rotted framing, outdated wiring, corroded plumbing or old water damage often show up during demolition.
- Bringing things up to code: Once work is permitted, some older systems may need updating to meet current code.
- Permits and fees: Structural, electrical, plumbing, mechanical and roofing work typically requires permits. Learn more in our guide Do I need a permit?
- Living arrangements: A kitchen remodel may mean eating out more; a major renovation may mean staying elsewhere for part of the project.
- Storage and moving: Furniture may need to be moved or stored.
- Appliances and fixtures: These are easy to leave off the list, especially when the layout changes.
- Disposal: Dumpster rental and debris removal.
- The “while we’re at it” effect: Small additions add up quickly. Decide on them early, not mid-project.
Step 4: Get Detailed, Written Estimates
Compare estimates line by line, not just the bottom number. A low bid that leaves out permits, demolition or finishes isn’t really cheaper. Ask each contractor what is included, what allowances are assumed for finishes, and how change orders are handled.
Step 5: Decide How You Will Pay
Know your funding before you start, whether that is savings, a home equity line, a renovation loan or insurance proceeds after storm damage. If insurance is involved, keep your contractor’s written estimate and your adjuster’s report together so you can match the scope.
Plan Smart, Then Build
A good contractor will help you prioritize, flag likely surprises and plan phases if needed. ITZ Construction provides free in-home consultations and written estimates for kitchens, bathrooms, whole-home renovations and commercial spaces.
Need Help? Talk to ITZ Construction
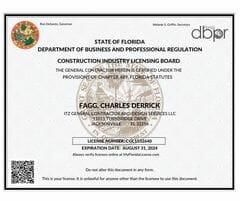
ITZ Construction is a licensed Florida general contractor (CGC1525590) serving Jacksonville, Deltona and the surrounding areas. Request a free estimate online, or call our Jacksonville office at 904-469-8310 or our Deltona office at 407-552-6217.